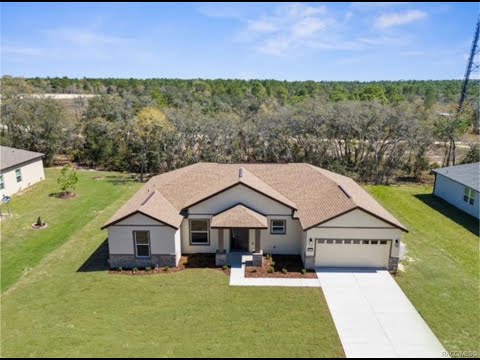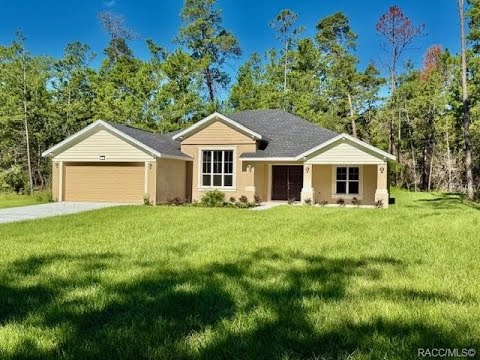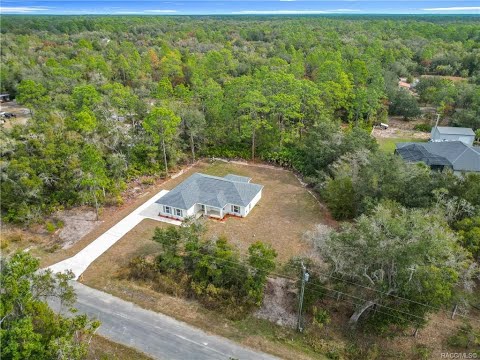
Crystal River Florida New Construction PRICE REDUCED $349,000 on 1+ Acre MLS#851386
Contact me: Brittany Monroe Realtor Tropic Shores Realty monroeb2005@gmail.com 352-507-5675 Listed by: Brad Abbey Bearing Point Real Est Group (813) 220-9907 Built By: CB Homes Of Florida LLC All information current as of 1/27/26 About this property: $349,000 8405 N Ironwood Terrace, Crystal River, Florida 34428 No flood zone! Brand new concrete block construction in Crystal Manor on 1.15 acres. Lots of upgrades compared to other new builds in the neighborhood - granite countertops, stainless steel appliances, side entry garage, LVP flooring throughout, epoxy garage floors, glass shower enclosure, covered front porch and back lanai. Motivated seller, make an offer! Subdivision: Crystal Manor Cross St: W Bluebell Dr Bedrooms: 3 County: Citrus Baths F/H: 2/0 Area: 12 Garage Att/Det: 2/0 Rear Expo: Garage Size SqFt: Comm Pool: No Garage Dimensions: HOA/COA: No Carport Att/Det: 0/0 Social Mem: None Private Pool: No Apx Acres: 1.15 Living SqFt: 1,454-Builder Total SqFt: 2,170-Builder $/Liv Sqft: $245.87 Apx Lot Dim: 150x330 Year Built: 2025 Estim. Comp Dt: Auction: No Permit #: 55+ Comm: No Sale Type: Agent Owned Waterfront: None Parking: Drive - Concrete Guest House: No FEATURES Master BR/BA: 1 Master Suite Interior Feat: Counters - Stone, Open Floor Plan, Pantry, Split Floor Plan, Walk-In Closet(s) Appliances: Ceiling Fan(s), Cooktop - Electric, Dishwasher, Disposal, Garage Door Opener(s), Microwave Hood, Oven - Electric, Refrigerator, Smoke Detector(s), Water Heater Utility Comp: Cable-Spectrum, Electric-Duke Energy Docs Avail: Blue Prints, Survey Style: 1 Story Road Type: Paved Const/Found: Concrete Block, Foundation-Slab, Siding-Hardyplank Floor: Luxury Vinyl Planking Roof: Asphalt/Fiberglass Shgl Pool Type: Heat/Cool: Cool - Central Electric Restrictions: Lot Features: Trees Restric. Details: Comm Amen: Sew/Water: Septic-Existing, Well-Existing Possession: At Close Terms: Cash, Conventional, FHA, USDA, VA Taxes: $419.32 Tax Year: 2025 Homestead: No Elementary: Crystal River Primary Middle: Crystal River Middle High: Crystal River High Alt key: 2866942 Zoning: CLR Flood Zone: X Legal: CRYSTAL MANOR UNIT 2 PB 8 PG 112 LOT 5 BLK 46
MLS# 851386
Brad Abbey · Bearing Point Real Est Group
Crystal River